
Cabinet and storage planning
Doors, drawers, fillers, corners, appliance clearances, and usable landing areas.
Practical Kitchens Built Around Daily Use
Plan the layout, storage, surfaces, lighting, and finish details around how the kitchen is actually used.
Cabinet style gets attention, but daily frustration often comes from landing space, traffic conflicts, poor drawer access, weak task lighting, and transitions that were never resolved. A useful plan studies how food, dishes, trash, and people move through the room.
Tim brings hands-on remodeling and finish experience to the scope. Structural changes, new circuits, gas, major plumbing relocation, and permits are coordinated or referred as appropriate rather than blurred into a vague estimate.
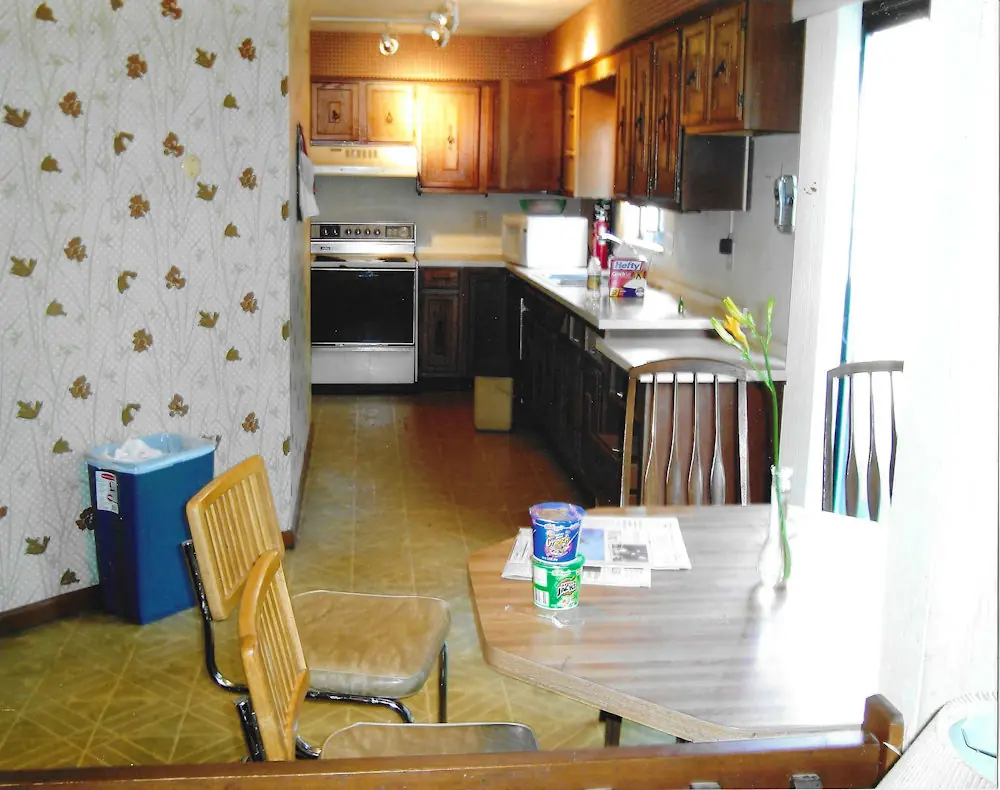
Doors, drawers, fillers, corners, appliance clearances, and usable landing areas.
Surface transitions, outlet locations, wall condition, and clean edges.
Durable walking surfaces and deliberate transitions into adjacent rooms.
Task lighting and device needs defined for licensed electrical work.
Drywall repair, casing, baseboards, and coating sequence.
Hardware, fixtures, caulk lines, and final details that complete the room.
Opening walls and removing cabinets can reveal damaged subfloor, old wiring, plumbing changes, or walls that are not square. A realistic plan carries decisions and allowances for conditions that cannot be seen on day one.
Document daily-use problems, priorities, budget boundaries, and must-keep features.
Confirm layout, appliances, cabinets, surfaces, and trade requirements.
Coordinate demolition, rough work, surfaces, cabinets, and finish details.
Test operation and close out adjustments and care information.
Project fit depends on scope, schedule, trade requirements, and current availability. Call to discuss the kitchen.
Yes. Keeping major plumbing and appliance locations can reduce complexity when the existing layout works.
Describe your project below, or call 440-346-0823.