
Built-in shelving
Fitted display or storage units planned for load and room proportions.
Storage and Detail Built for the Space
Create practical shelving, fitted storage, built-ins, and trim details around the dimensions and use of the actual room.
A useful built-in must fit uneven walls, clear outlets and registers, support its load, allow doors and drawers to operate, and meet the surrounding trim intentionally. A sketch that ignores those constraints is only decoration.
Tim designs and builds suitable paint-grade and finish carpentry projects with attention to fastening, proportions, access, and how the new work meets existing floors, walls, and openings.
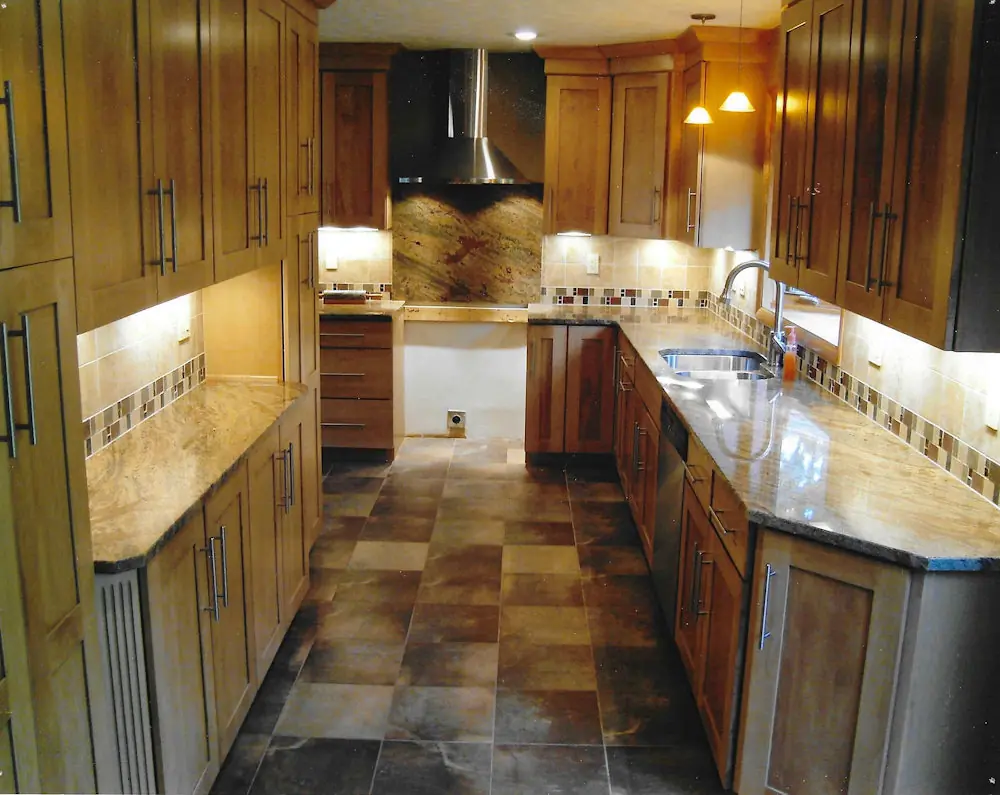
Fitted display or storage units planned for load and room proportions.
Shelves, cabinets, work surfaces, and practical cable or equipment clearances.
Benches, hooks, cubbies, and organization details for daily use.
Feature walls, panel details, molding combinations, and room transitions.
Durable storage sized around bins, tools, and access needs.
New paint-grade work connected thoughtfully to existing profiles.
Registers, switches, outlets, windows, doors, baseboard heat, floor slope, and access panels shape the build. Moving utilities may require licensed trades and should not be assumed.
For damaged or missing existing molding, see carpentry and trim repairs.
Define storage, display, load, access, and desired finish.
Document fixed obstacles and agree on proportions.
Fabricate and install with appropriate support and scribing.
Prepare paint-grade surfaces or complete the agreed coating scope.
Often, but exact older profiles and stained finishes may require compromises or custom solutions.
The focus is practical fitted carpentry and home-related storage. Discuss the exact project with Tim.
Describe your project below, or call 440-346-0823.