
Recreation rooms
Walls, ceilings, trim, flooring, storage, and finish details.
Finish Only After Moisture Is Understood
Create usable lower-level space without burying water clues, access points, or unsuitable materials behind new finishes.
Below-grade spaces have different moisture, temperature, access, egress, and mechanical-system conditions. Finishing before recurring water or humidity is addressed can trap damage behind walls and flooring.
Tim evaluates suitable dry-basement remodeling and repair scopes. Waterproofing, foundation, sewer, structural, HVAC, major electrical, and egress work may require dedicated specialists and permits before finish construction begins.
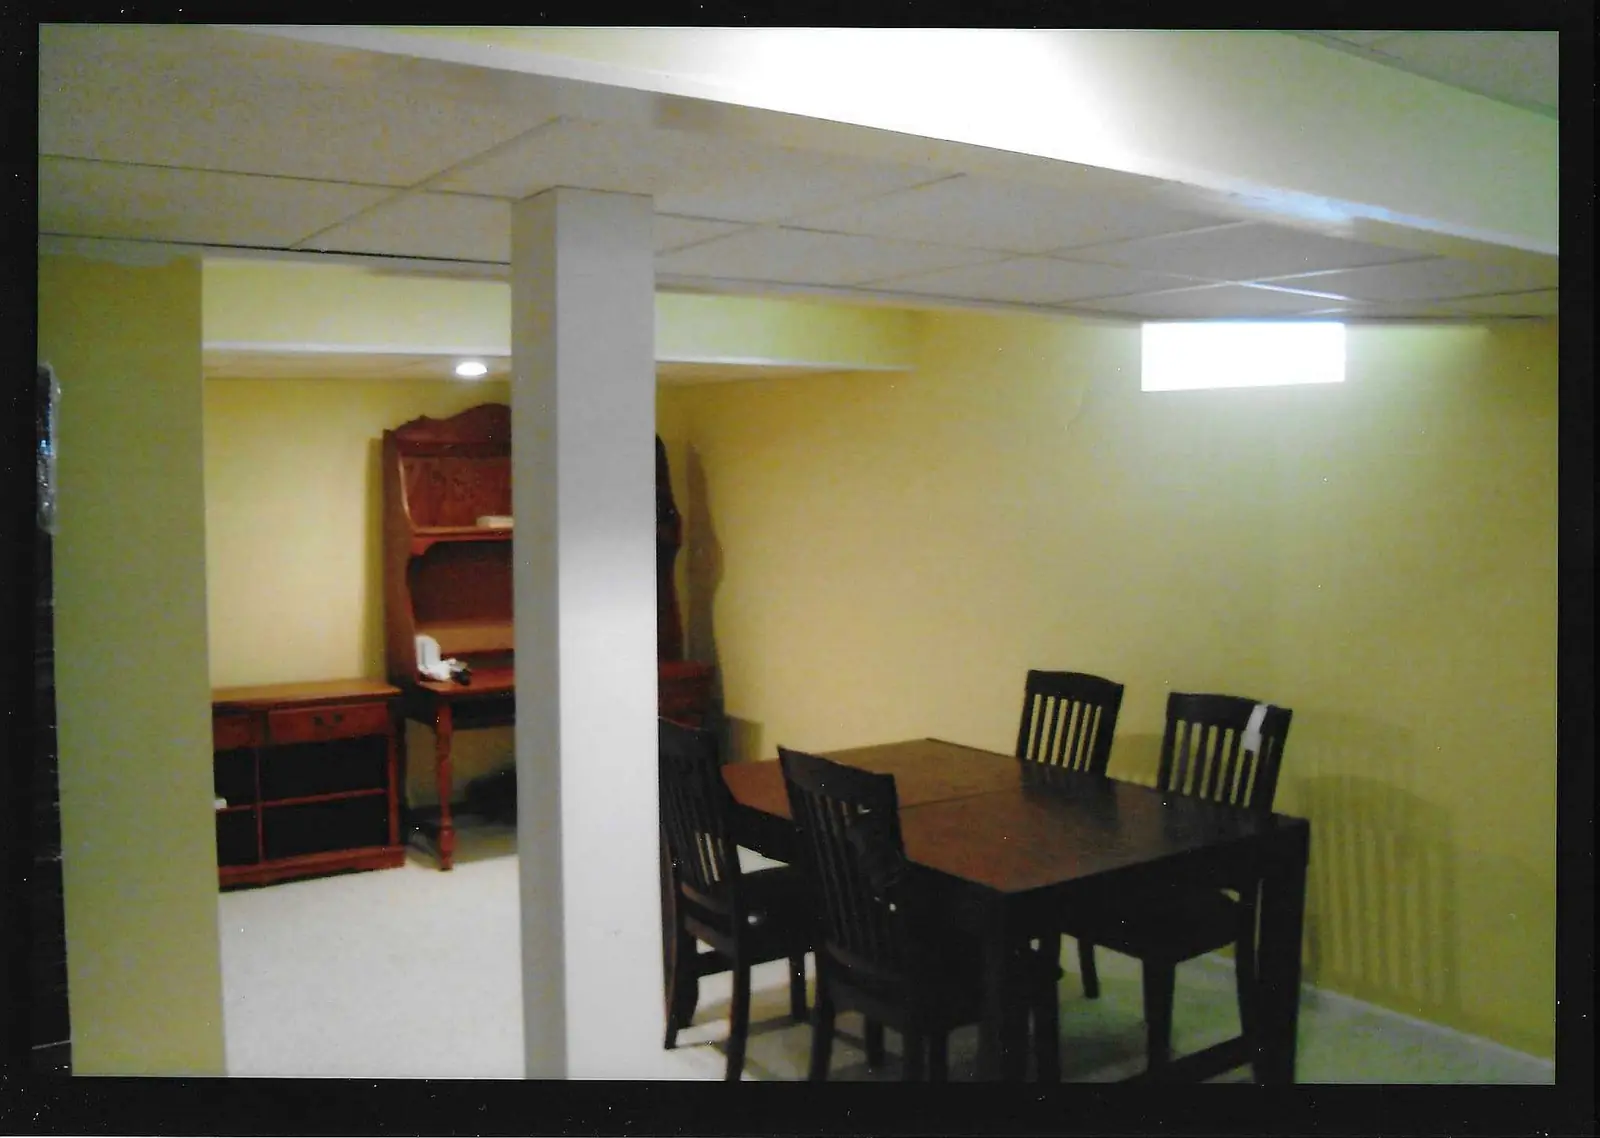
Walls, ceilings, trim, flooring, storage, and finish details.
Lighting planning, sound control, storage, and comfortable work zones.
Drywall or suspended-ceiling decisions that preserve serviceability.
Materials suited to below-grade use and known moisture conditions.
Clear access around panels, shutoffs, equipment, and service paths.
Localized wall, ceiling, trim, and flooring restoration after causes are corrected.
Ask where water has appeared, when it happened, what was repaired, and what remains unknown. A dry day during an estimate does not erase a history of seepage or sewer backup.
Review water events, odors, stains, cracks, and prior repairs.
Define use, layout, access, trades, permits, and finish system.
Complete approved rough work before walls, ceilings, and floors.
Test operation and preserve access to serviceable systems.
Suitability depends on moisture, slab condition, manufacturer requirements, comfort, and expected use.
Clearances, combustion air, access, and applicable codes must be preserved.
Describe your project below, or call 440-346-0823.