
Shower and tub surroundings
Substrate, waterproofing approach, penetrations, tile layout, and edge details.
Water Management Before Decoration
Build a bathroom around reliable water control, practical clearances, useful storage, and finishes that can handle daily moisture.
Tile and fixtures are visible, but substrate, waterproofing, penetrations, ventilation, and transitions determine how the room performs. A beautiful finish cannot compensate for movement or an incomplete water-management system.
Tim evaluates the complete finish sequence and defines where licensed plumbing, electrical, ventilation, structural, or permit work is required. Product dimensions are checked before the room is committed to a layout.
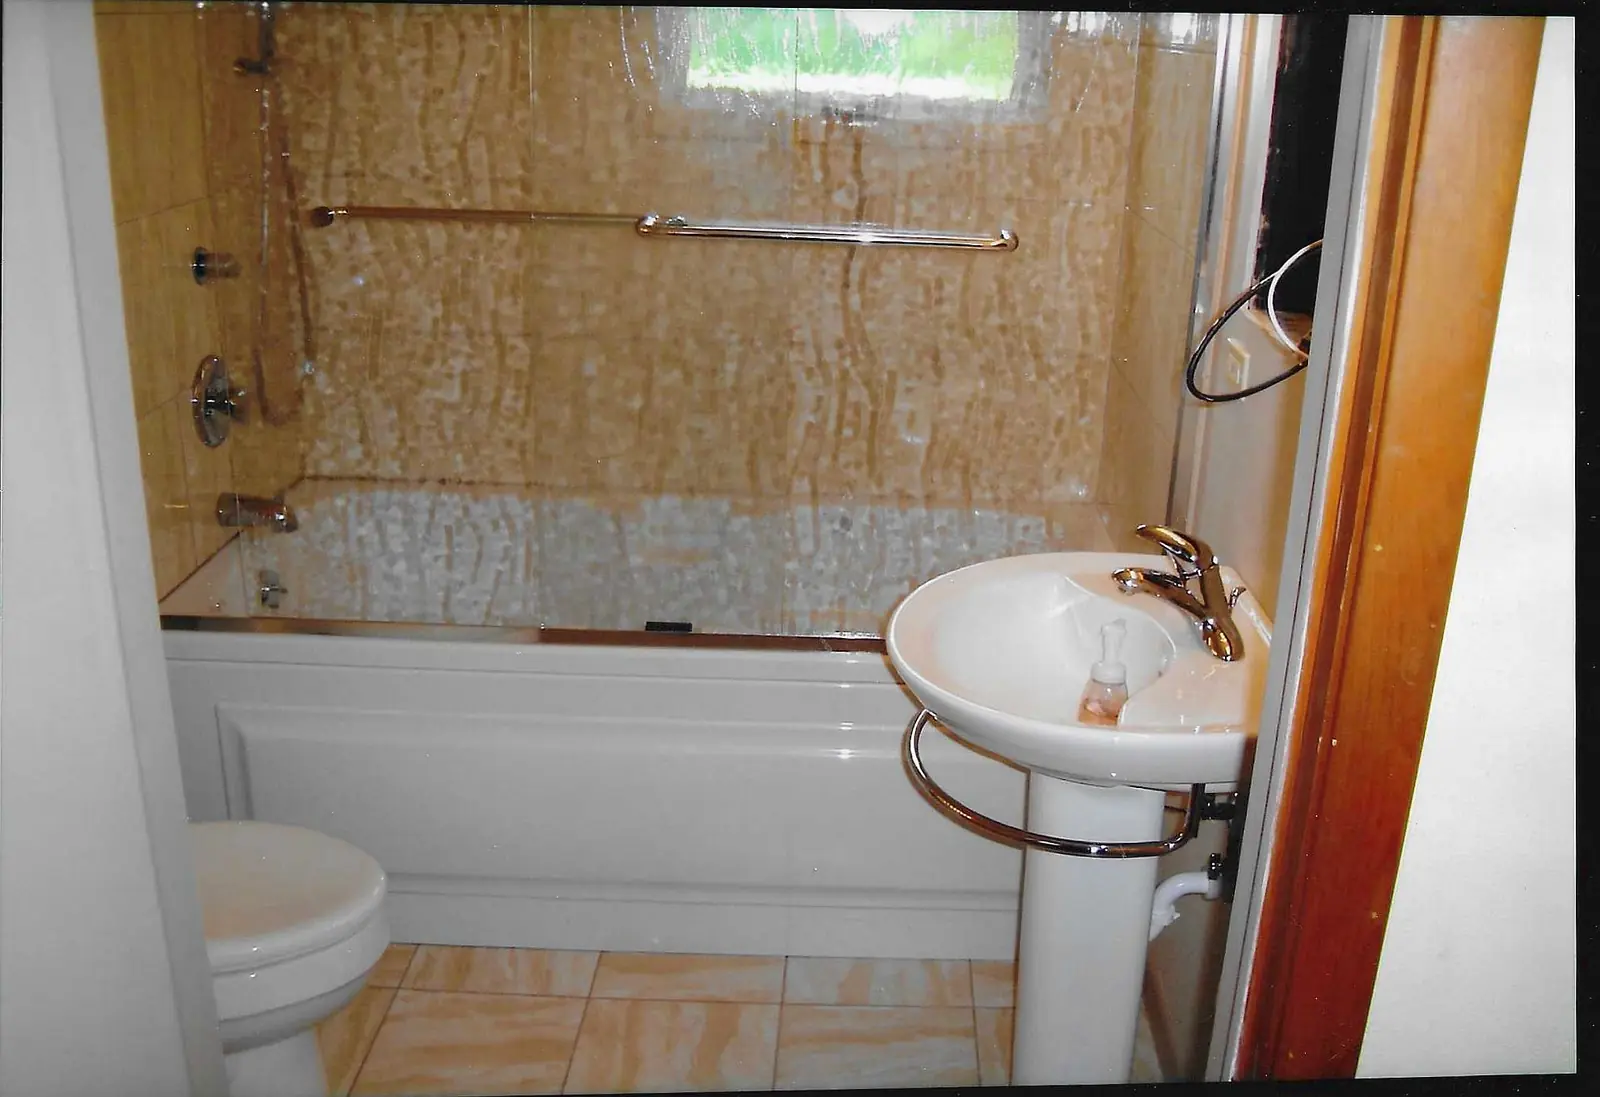
Substrate, waterproofing approach, penetrations, tile layout, and edge details.
Width, door swing, plumbing location, drawers, mirrors, and daily-use storage.
Water-tolerant materials, flat substrate, transitions, and toilet clearances.
Task lighting and moisture removal planned with appropriate trades.
Repair, paint, casing, baseboards, and moisture-resistant finish choices.
Support, reach, thresholds, and clear floor area considered before finishes.
A vanity can conflict with a door, a faucet can conflict with a medicine cabinet, and thick tile can change trim and plumbing relationships. A coordinated specification prevents expensive improvisation.
Identify who uses the room and what currently fails.
Set product dimensions, clearances, surfaces, and trade scope.
Complete preparation and finishes in water-safe sequence.
Operate fixtures, inspect seals, and review care and cure times.
Often. Keeping plumbing locations may simplify the project when clearances and function are acceptable.
Describe your project below, or call 440-346-0823.