
Room refreshes
Coordinated walls, paint, trim, doors, hardware, and flooring details.
Make Connected Changes Work Together
Coordinate walls, floors, doors, trim, storage, lighting, and paint so the room feels intentional instead of patched together.
Floor height changes door clearance. New casing meets old baseboard. Built-ins affect outlets and traffic. Wall repair changes the paint scope. Interior remodeling works best when these connections are planned before one finish locks in the next decision.
Tim handles owner-operated interior improvement work and defines specialty trade, structural, permit, and inspection needs instead of burying them inside finish pricing.
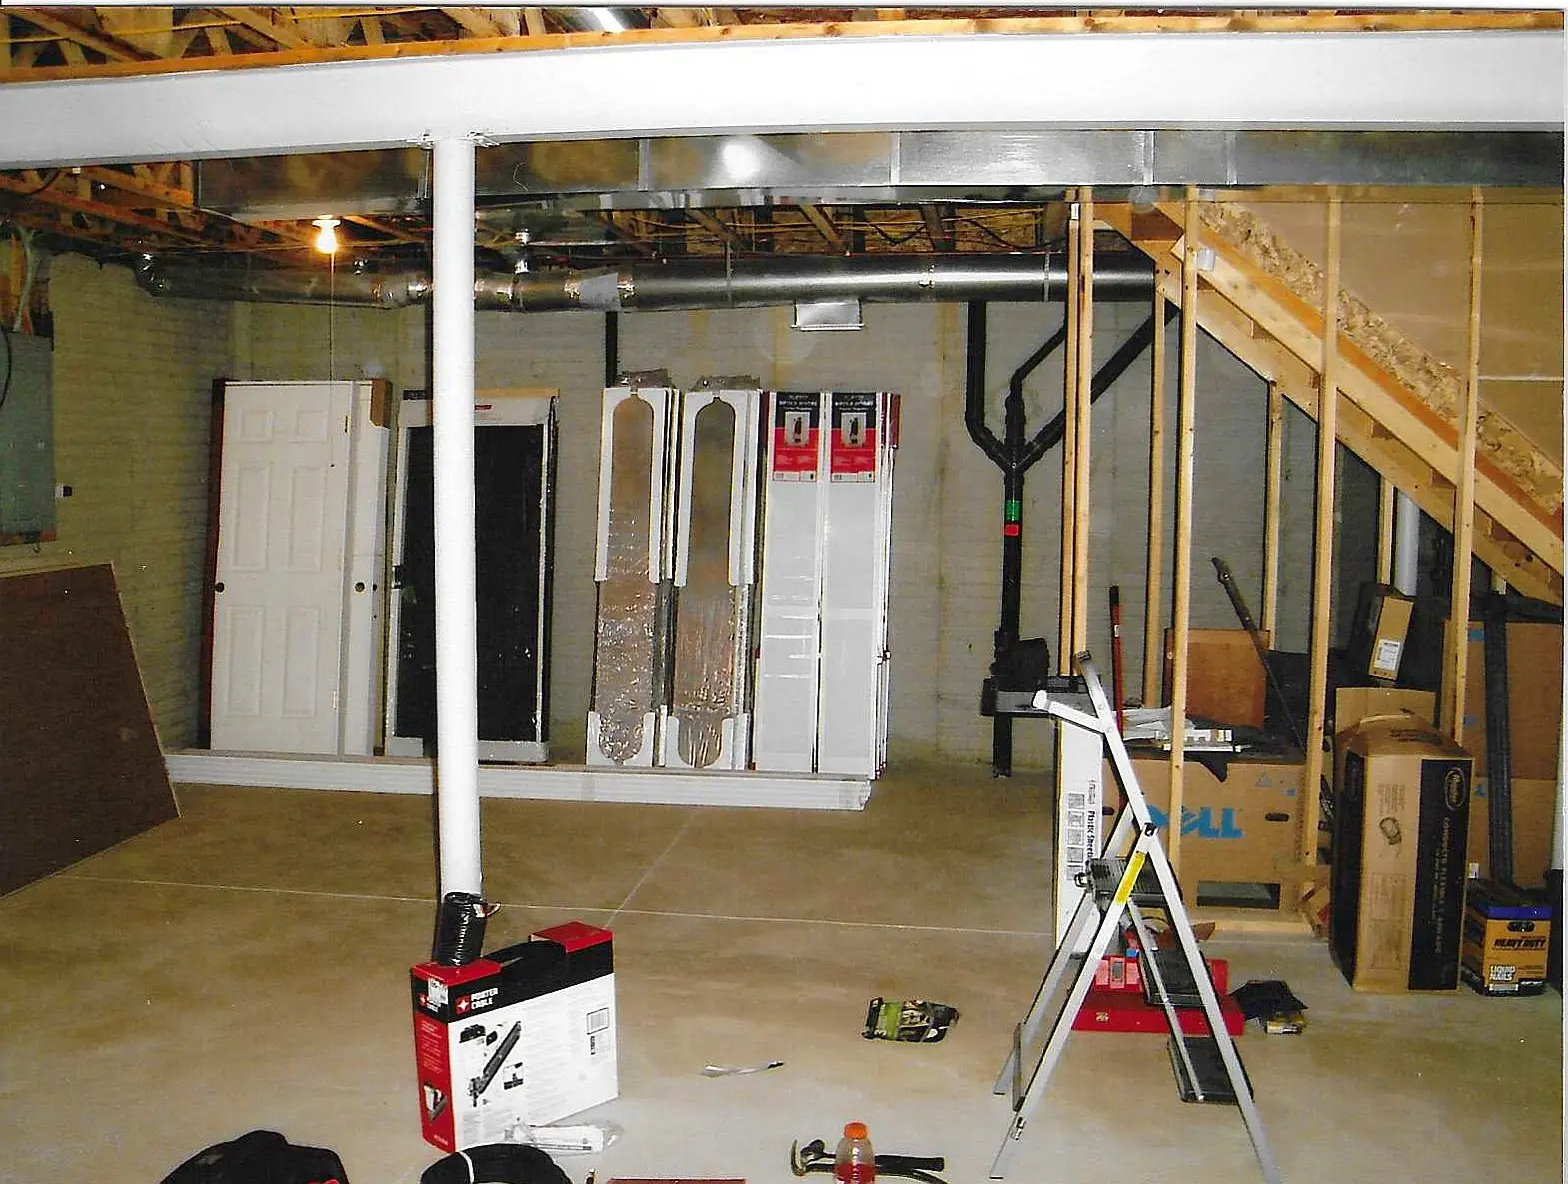
Coordinated walls, paint, trim, doors, hardware, and flooring details.
Finish updates and repairs where moisture conditions are appropriate.
Storage, trim, doors, lighting planning, and practical work surfaces.
Durable flooring, hooks, shelving, trim, and traffic-friendly details.
Rebuild finishes after access, damage, or removal of outdated components.
Several changes sequenced so one repair does not damage another.
Demolition and rough trade work come before drywall. Flooring height affects trim and doors. Paint may belong before or after finish installation depending on the detail. Sequence protects completed work.
Identify functional problems, desired changes, and scope limits.
Coordinate dimensions, materials, trades, and finish sequence.
Complete preparation, installation, and finish work in order.
Test operation and review adjustments and care.
Kitchens, bathrooms, living spaces, offices, recreation areas, entries, and other interior projects may be discussed.
Wall removal requires structural evaluation and may require engineering, permits, and licensed work.
Describe your project below, or call 440-346-0823.